
Open House Sun, Oct 4th 12:00 PM - 02:00 PM - Views
Address
16819 E Easter Ave, Foxfield, CO
Price
$ 1,225,000
Property Attributes
- MLS#2840032
- TypeSingle Family
- Listing Status Coming Soon
- CountyARAPAHOE
- CityFoxfield
- AreaMetro Denver
- NeighborhoodFoxfield
- Zip80016
- StyleSingle Family Residence
- Year Built1968
- Taxes$ 4818
- Price$ 1,225,000
- Bedrooms5
- Full Bathrooms3
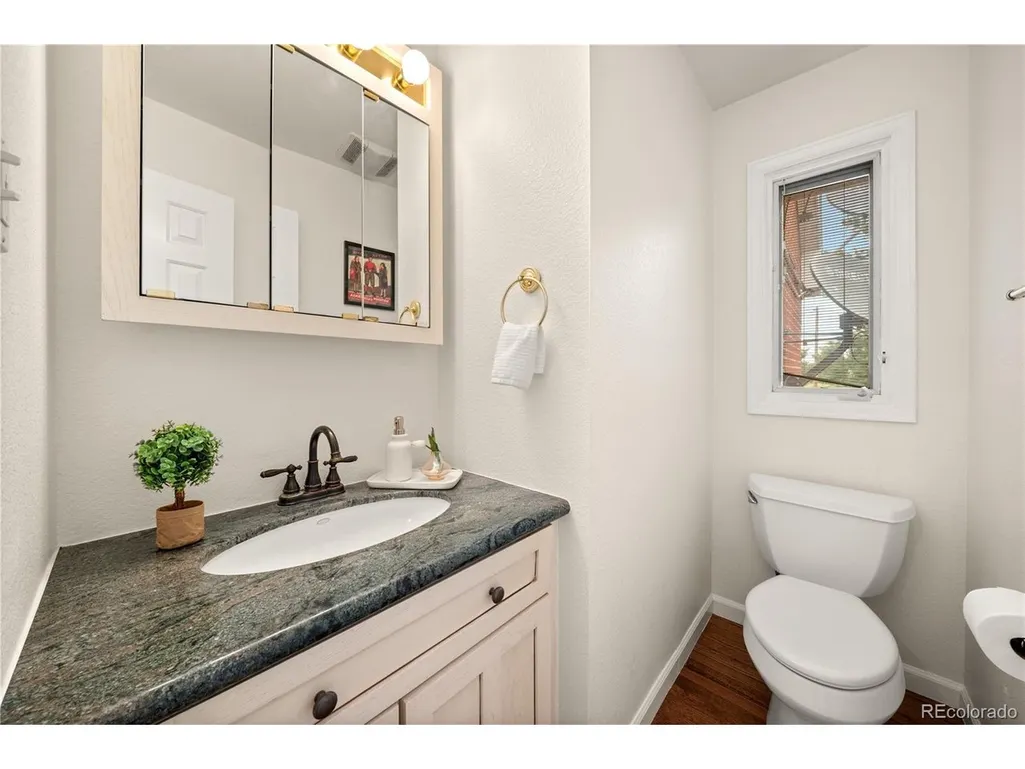
- Half Bathrooms1
- Sqr Footage3823
- Lot Size2.05 Acres
Data Source:
Information and Real Estate Services (IRES)
Property Description
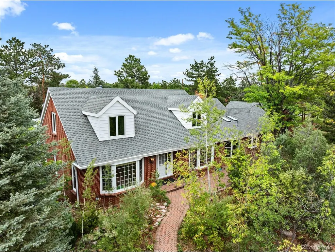
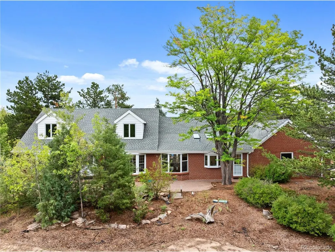
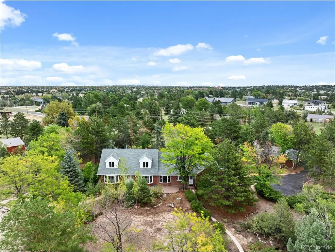
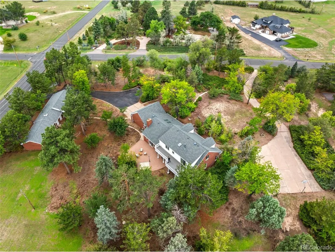
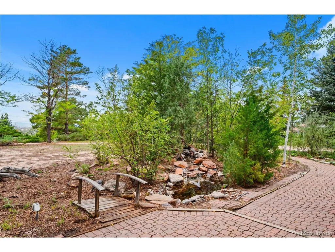
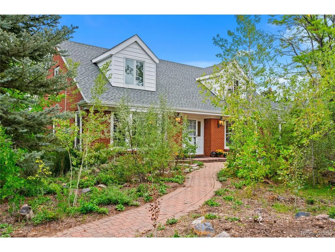
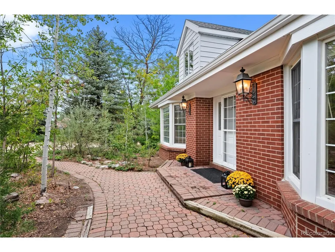
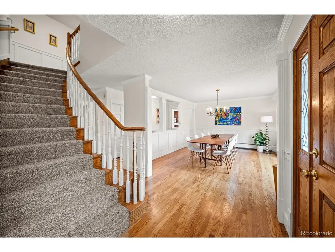
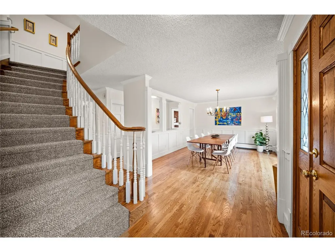
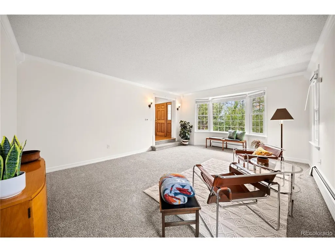
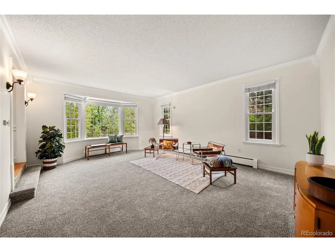
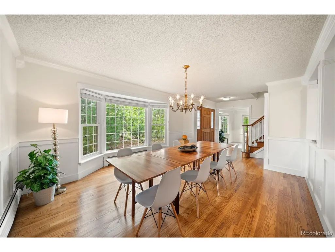
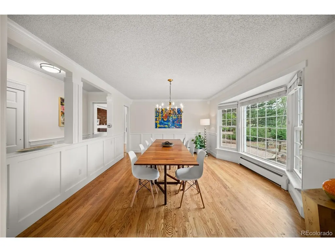
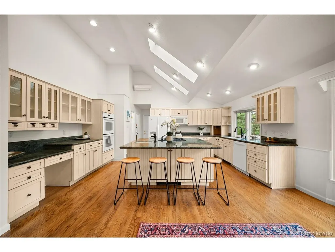
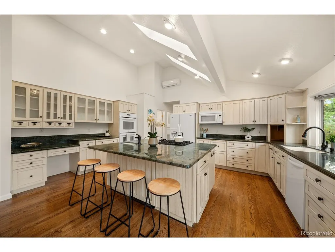
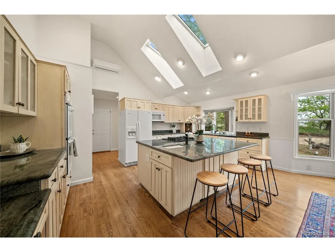
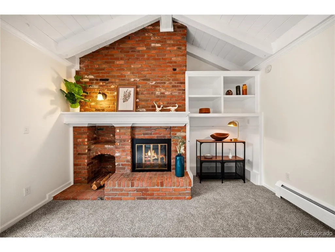
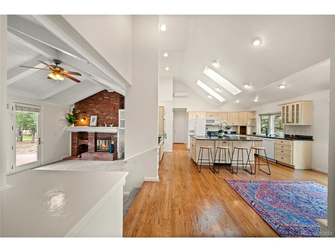
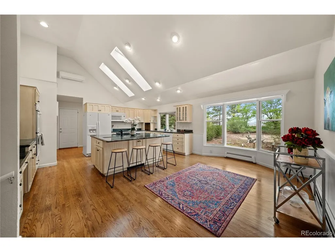
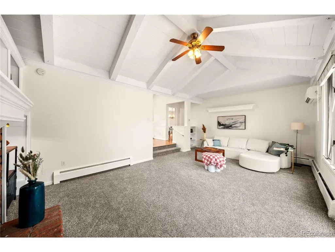
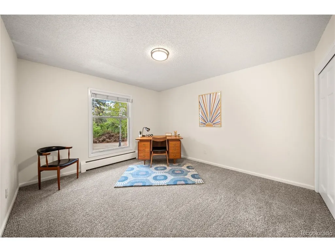
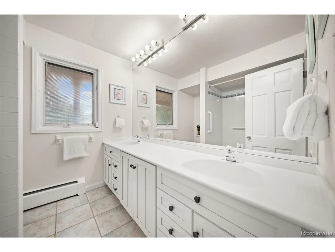
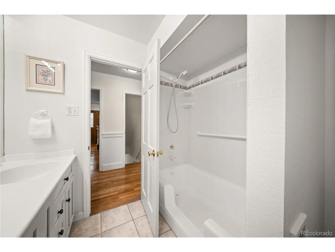
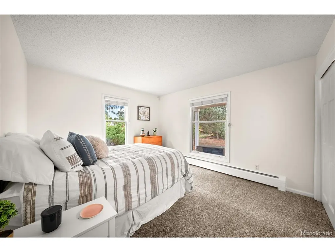
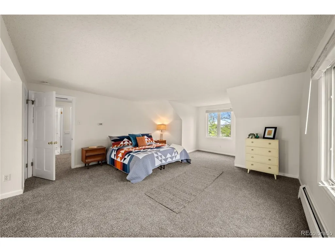
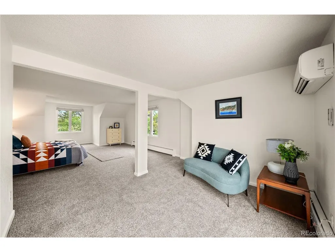
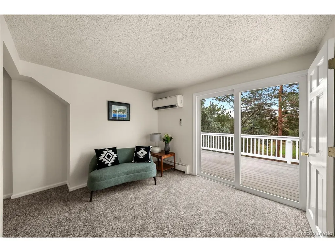
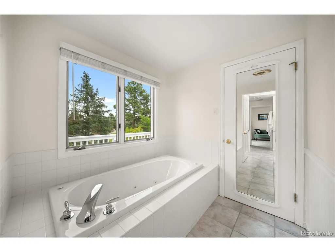
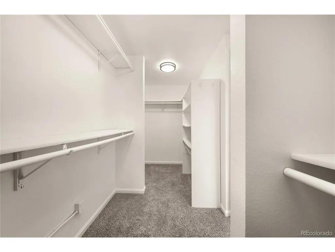
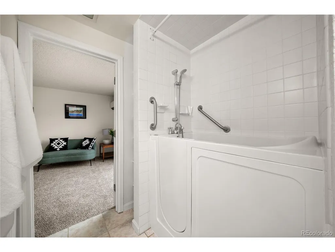
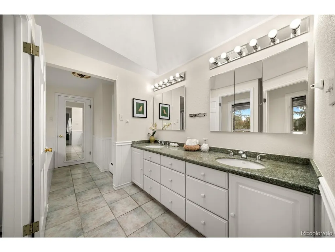
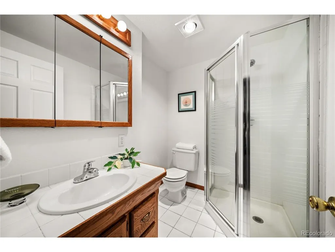
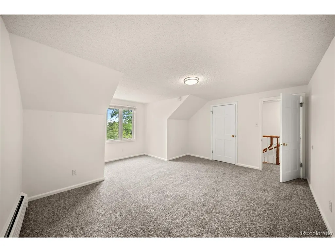
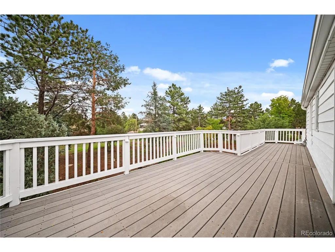
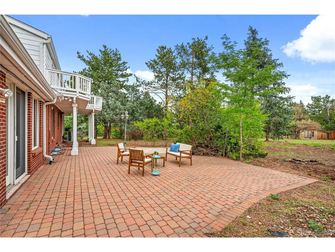
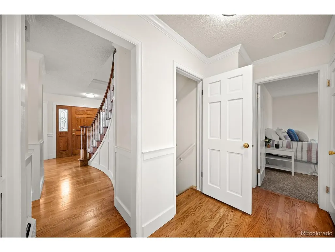
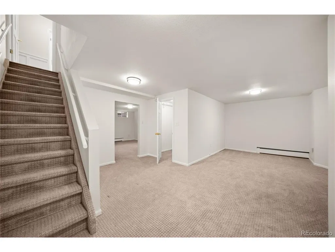
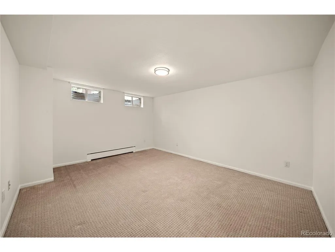
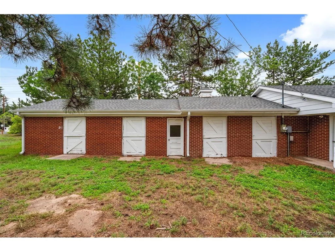
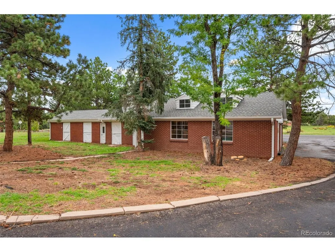
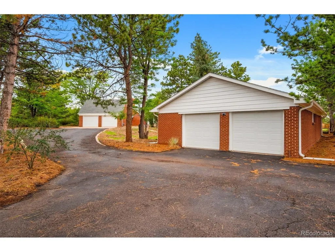
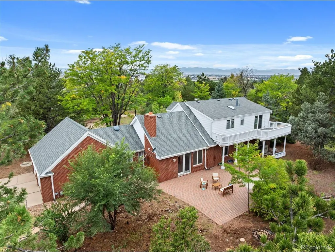
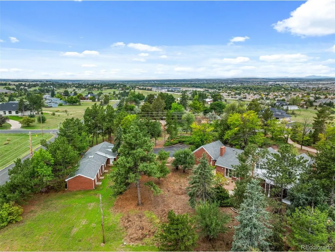
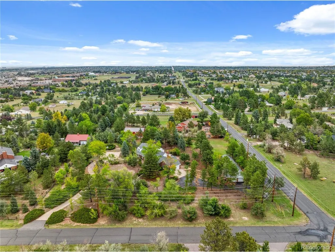
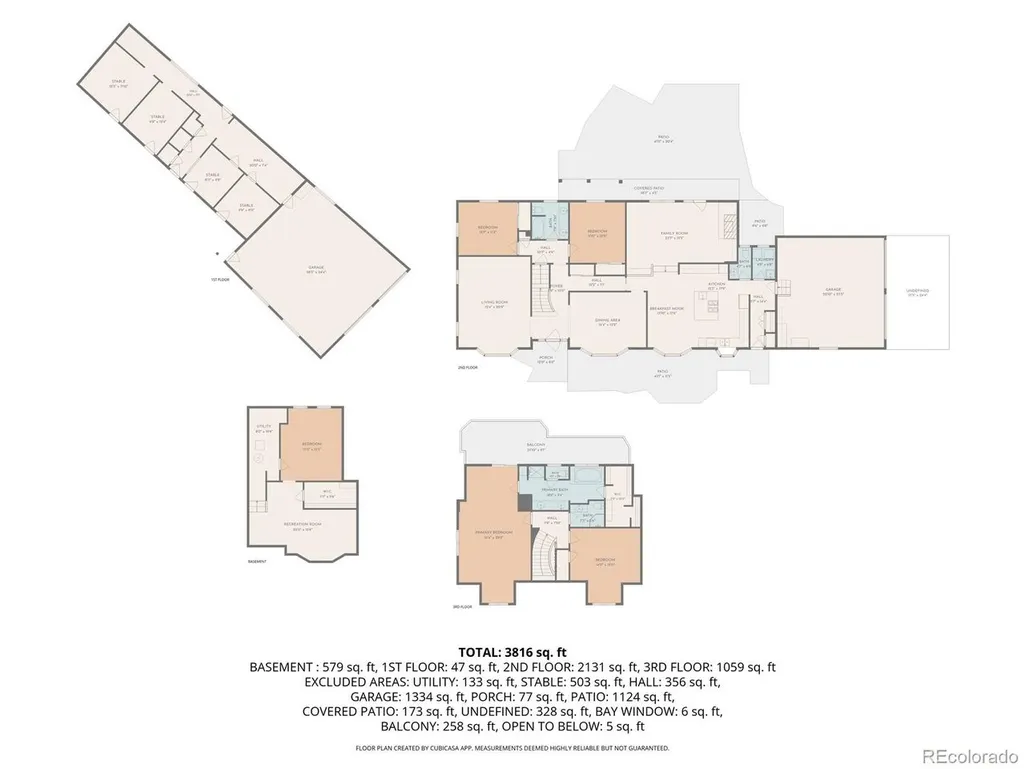
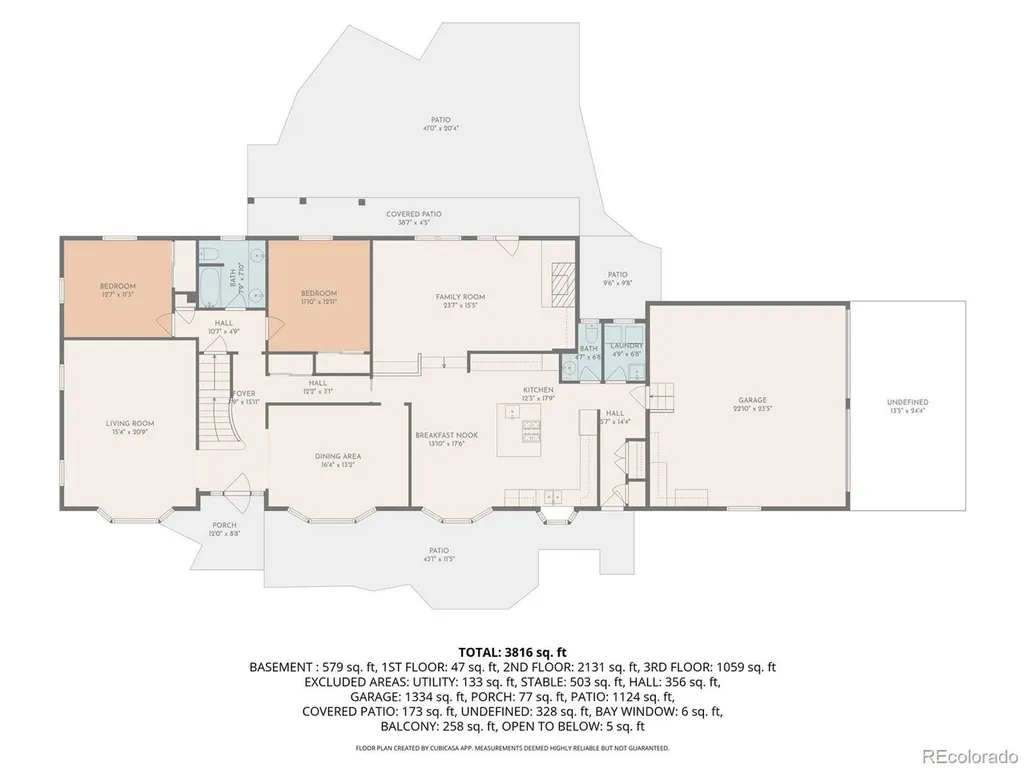
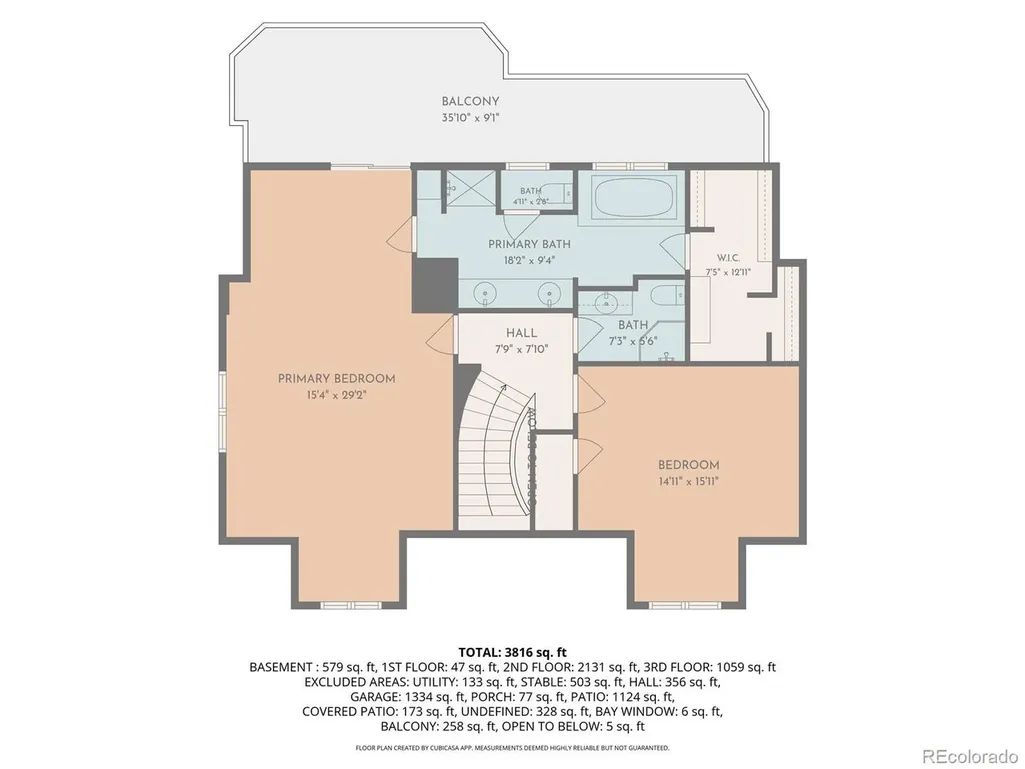
Seize the opportunity to own 2.05 acres in the distinctive community of Foxfield, where a peaceful pastoral setting feels worlds away while everyday conveniences remain minutes from home. Paved roads without sidewalks or streetlights preserve Foxfield's quiet country character, while shopping, dining, theaters, and more are nearby at Arapahoe and Parker Roads. Located in Cherry Creek School District 5. This traditional home offers timeless character, abundant natural light, mountain views, mature trees, and generous living spaces. The main level features a spacious formal living room plus a second living area with fireplace and expansive windows overlooking the property. The eat-in kitchen offers abundant cabinetry, generous counter space, a large center island, and views toward the mountains and water feature. Two main-level bedrooms and a full bath provide flexibility for guests, office space, or multigenerational living. Upstairs, the expansive primary suite features a walk-in closet, spacious bath, sitting area, mountain views, and access to a large private deck overlooking the mature trees. A second upper-level bedroom and bath provide additional living space. The finished basement adds flexibility with another bedroom and den/office. Outside, an attached two-car garage is complemented by a detached two-car garage incorporated with the four-stall barn, offering possibilities for equestrian use, vehicles, hobbies, or storage. The corner lot provides room for horses, gardening, outdoor recreation, or simply enjoying the privacy, mature trees, mountain views, patios, and tranquil water feature. Fresh interior paint, new carpet, updated lighting, and refreshed landscaping create a welcoming first impression. With acreage, views, equestrian amenities, and abundant garage space, this Foxfield property offers a rare blend of country living and convenient city access. The spacious layout also offers room to gather, entertain, work from home, and enjoy life daily.
| Elementary School | Middle School | High School |
|---|---|---|
| Creekside Elementary School | Liberty Middle School | Grandview High School |
| Price History | |
|---|---|
| 9/28/2026 | Listed $1,225,000 |
General Features
| Living Area | 3823 |
|---|---|
| Sewer | Septic Tank |
| Heating | Baseboard |
| Cooling | Wall/Window Unit(s),Ceiling Fan(s) |
| Utilities | Electricity Available |
| Roof | Composition |
| Appliances | Dishwasher,Refrigerator,Microwave,Fire Alarm |
| Zoning | Single Family Residential |
| Garage Spaces | 4 |
| Patio/Porch Features | Deck |
| Construction Materials | Frame,Brick,Wood Siding |
| Exclusions | Staging and seller's personal property |
| Year Built | 1968 |
| View | Mountain(s),Plains View |
| Levels | Two |
| Property Subtype | Single Family Residence |
| Tax Year | 2025 |
| Accessibility | Level Lot |
| County | Arapahoe |
| New Construction | No |
| Property Type | Residential |
| HOA | No |
| Energy Efficient | Windows |
| Subdivision Name | Foxfield |
| Full Baths | 2 |
| Status | Coming Soon |
| Directions | Google maps. Make sure you pay attention to Foxfield gate times |
| High School | Grandview |
| City | Foxfield |
| High School District | Cherry Creek 5 |
| MLS Area | Metro Denver |
| Elementary School | Creekside |
| Property Attached Y/N | No |
| Tax Annual Amount | 4818 |
| Middle/Junior High School | Liberty |
| MLS Area Minor | Metro22/SSE |
| Virtual Tour | https://www.zillow.com/view-imx/13476d19-63b3-4c1e-9743-3a255f0b7d49?setAttribution=mls&wl=true&initialViewType=pano |
| Standard Status | Coming Soon |
| Expected Active Date | 2026-09-30 |
| AttributionContact | kimber.dempsey@outlook.com,303-913-4505 |
Interior Features
| Interior Amenities | Eat-in Kitchen,Cathedral Ceiling(s),Walk-In Closet(s),Skylights,Kitchen Island |
|---|---|
| Basement | Partial,Partially Finished |
| Fireplace Features | Family Room,One |
| Window Features | Skylight(s) |
| Above Grade Finished Area | 3111 |
| Half Baths | 1 |
| 3/4 Baths | 1 |
| Total Bedrooms | 5 |
| LivingAreaSource | Assessor |
| Total Baths | 4 |
Exterior Features
| Exterior Amenities | Balcony,Oversized Garage |
|---|---|
| Fencing | Partial |
| Parking Features | Attached |
| Lot Features | Corner Lot,Deciduous Trees,Level,Outbuildings,House/Lot Faces SW,Paved |
| Water Source | Public,Well |
| Lot Size Area | 89472 |
| Lot Size Acres | 2.05 |
| Waterfront Y/N | No |
| Horse Amenities | Horse(s) Allowed |
Amenities
- Foreclosure
- Views
- Short Sale
- New Construction
- Adult 55+
- Lease To Own
- No HOA Fees
- Furnished
- Primary On Main
- Air Conditioning
- Seller Finance
- Green
- Fixer Upper
- Horse
- Golf
- Fireplace
- Deck
- Garage
- Basement
- Pool
Property vs Single Family Average in 80016
Price
Taxes
Year Built
 Information deemed reliable but not guaranteed by the MLS. © 2026 Information and Real Estate Services, LLC.
Information source: Information and Real Estate Services, LLC. Provided for limited non-commercial use only under IRES Rules. © Copyright IRES.
The information being provided is for the consumers personal, non-commercial use and may not be used for any purpose other than to identify prospective properties consumer may be interested in purchasing.
The IRES, LLC Data on this
Information deemed reliable but not guaranteed by the MLS. © 2026 Information and Real Estate Services, LLC.
Information source: Information and Real Estate Services, LLC. Provided for limited non-commercial use only under IRES Rules. © Copyright IRES.
The information being provided is for the consumers personal, non-commercial use and may not be used for any purpose other than to identify prospective properties consumer may be interested in purchasing.
The IRES, LLC Data on this
